
BEDS3
BATHS2 full
SQUARE FEET1,908
MLS#1898496
STATUSActive
PROPERTY TYPEResidential - Single Family
SCHOOLCincinnati
Property Description
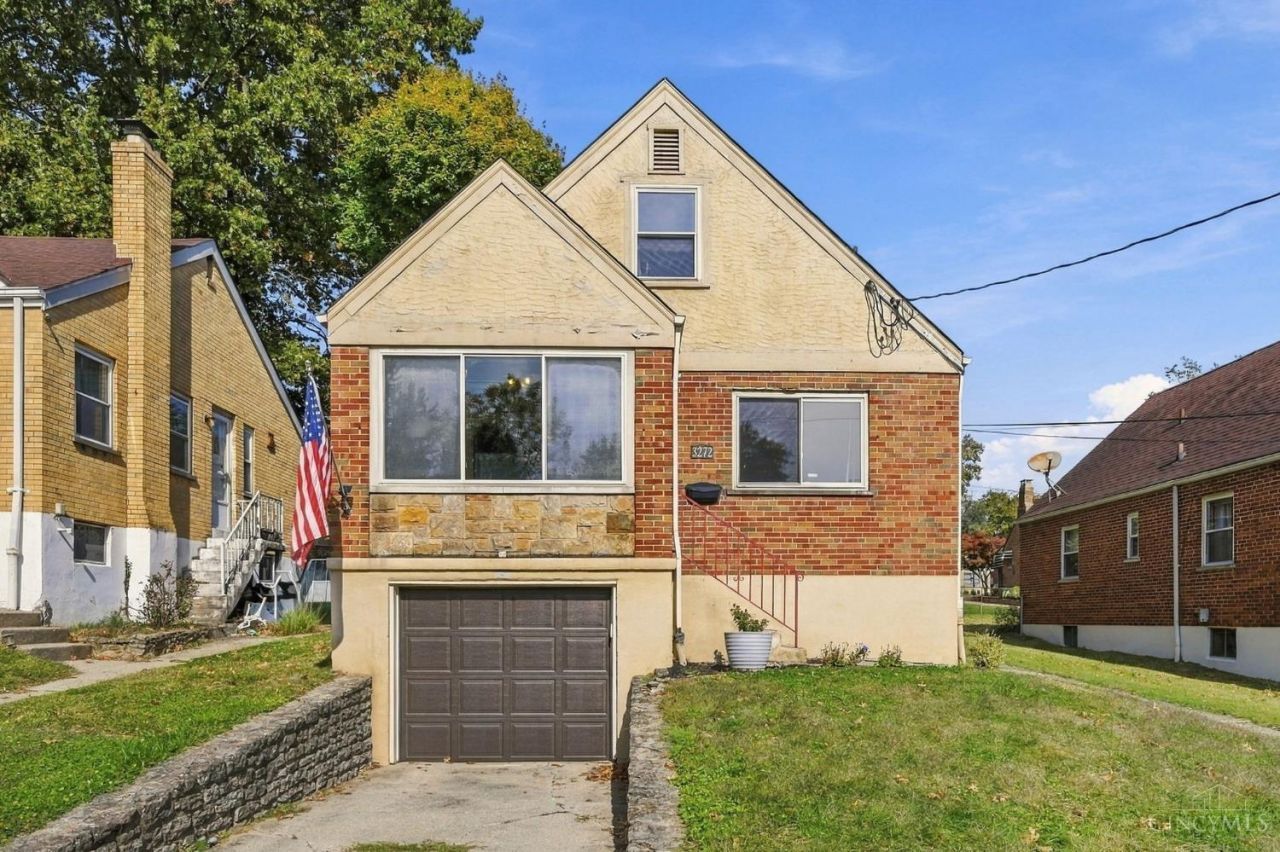
Large Cape Cod with modern updates, tucked away on a quiet cul-de-sac! This 3-bed, 2-bath home features gleaming hardwood floors on the 1st floor, a freshly painted 2nd-floor primary suite with updated bath, new laminate flooring & supplemental heating/cooling. Enjoy a partially finished basement, spacious 3-season room & fully fenced backyard with large patio & shed-perfect for relaxing or entertaining! Recent improvements include an upgraded electrical panel ('25), new ceiling fans & garbage disposal ('26), remodeled baths, updated entry doors, gutter guards & Ecobee smart thermostat. Newer windows, too! See features sheet for additional updates.
Property Features
Property Type: Residential - Single Family
Basement: Yes
Basement: Full
Cooling: Ceiling Fans, Central Air
Garage: 1
Heating: Forced Air, Gas
Home Style: Cape Cod
Lot Size: 0.11 Acres
Roof Type: Shingle
Stories: 1.5
Taxes: $3,336
Year Built: 1949
Amenities
Multi Panel Doors
Feature Descriptions
Appliances: Microwave, Oven/Range, Dishwasher, Refrigerator, Garbage Disposal, Gas Cooktop
Basement Fatures: Concrete Floor, Unfinished, Walkout
Days on Site: 1
Exterior: Brick
Family Room: Window Treatment
Fencing: Wire
Flex Rooms: 3 Season Room
Foundation: Block
Garage/Carport: Built in, Front, Garage Attached
Gas: Natural
Kitchen: Solid Surface Ctr, Walkout, Window Treatment, Wood Cabinets, Wood Floor
Lot Dimensions: 45x110
Other Structures: Shed
Parcel #: 2080060024700
Parking: Off Street, Driveway
Primary Bathroom: Tub w/Shower
Primary Bedroom: Bath Adjoins, Vaulted Ceiling, Walk-in Closet, Wood Floor
Rooms Total: 8
Sewer: Public Sewer
Smart Technology: Garage Door Opener
SQFT Basement: 965
Tax Abatement: No
Water: Public
Water Heater: Gas
Window Features: Picture, Double Hung, Vinyl
Room Sizes
Primary Bedroom: 39 X 10 Level - 2
Bedroom 2: 11 X 12 Level - 1
Bedroom 3: 11 X 12 Level - 1
Dining Room: 10 X 11 Level - 1
Family Room: 11 X 17 Level - 1
Laundry Room: 6 X 8 Level - Basement
Local Schools
School District: Cincinnati
Listed By / Shown By
Listed By
Agency Name: Coldwell Banker Realty
Agent Name: Julie Rose
Agency Phone: 513-922-9400

Shown By
Agent Name: Marcus Hammer
Agent Phone: (419) 708-7358
Agency Title: Key Realty

Estimate Your Payment
Estimated Payment
$ 1,631.05 per month $1,286.00 Principal & Interest $278.00 Property Tax $67.05 Homeowner's Insurance
3272 Midden Circle | MLS# 1898496
This single family home located at 3272 Midden Circle, Cincinnati, OH 45238 is currently listed for sale with an asking price of $229,900. This property was built in 1949 and has 3 bedrooms and 2 full baths with 1908 sq. ft. Midden Circle is located within the Cincinnati school district. Search Cincinnati real estate on marcushammer.ikeyrealty.com today.