
BEDS4
BATHS3 full 1 partial
SQUARE FEET3,235
MLS#969041
STATUSActive
PROPERTY TYPEResidential - Single Family
SUBDIVISIONAutumn Ridge S2-B
SCHOOLLebanon
Property Description
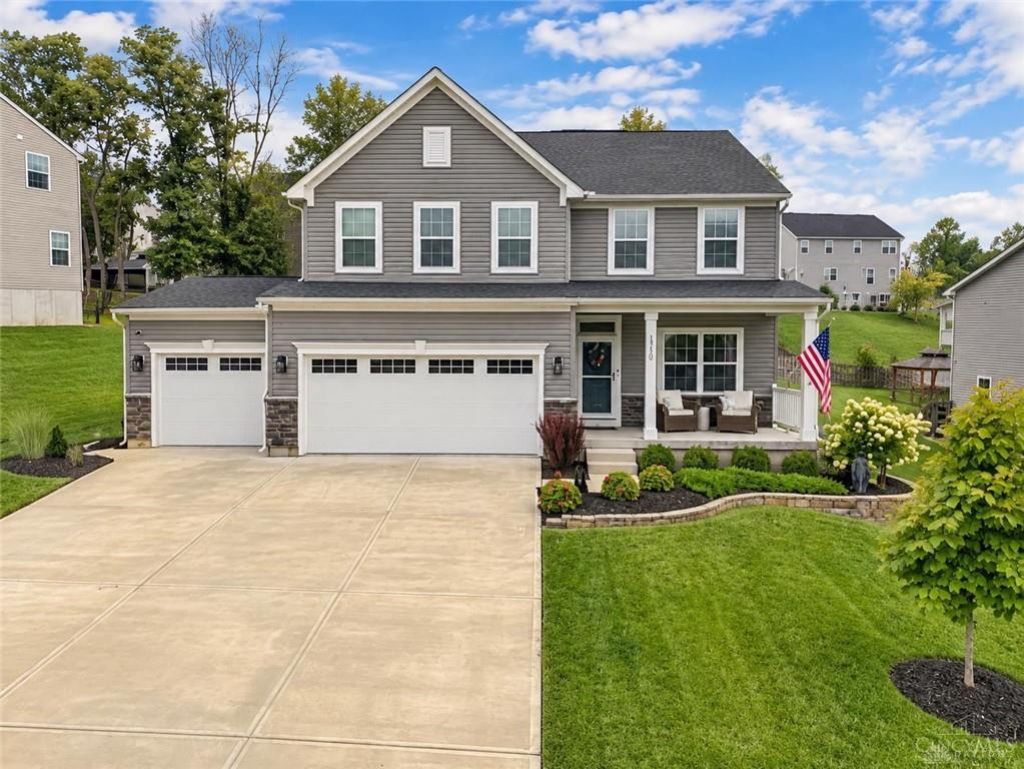
MOTIVATED SELLER + TWO WAYS TO HELP TACKLE TODAY'S INTEREST RATES! Seller is willing to consider helping a qualified buyer with an interest-rate buydown OR, for an eligible veteran buyer able to substitute VA entitlement, an assumable VA loan at just 3.875%. The home offers just as much to get excited about -newer construction with a bright, open main level, brand new flooring, gas fireplace & upgraded kitchen. Upstairs, enjoy a spacious primary suite & convenient 2nd-floor laundry. The finished LL adds flexible living space, a full bath & wet-bar rough-in. Outside, the work is done with a fenced yard, concrete patio, landscaping & irrigation. A hard-to-find 3-car garage provides extra room for vehicles, storage & hobbies. An exceptional combination of newer construction, thoughtful upgrades, flexible space & financing options designed to help today's buyer.
Property Features
Property Type: Residential - Single Family
Basement: Yes
Cooling: Central
Garage: 3
Heating: Forced Air, Natural Gas
Lot Size: 0.32 Acres
Stories: 2.0
Taxes: $5,862
Year Built: 2022
Feature Descriptions
Basement Features: Full
Exterior: Vinyl
Garage Features: 3 Car
Room Sizes
Entry Room: 11 X 4 Level - Main
Dining Room: 11 X 12 Level - Main
Kitchen: 15 X 12 Level - Main
Family Room: 20 X 15 Level - Main
Study/Office: 11 X 12 Level - Main
Rec Room: 28 X 23 Level - Lower Level
Laundry: 5 X 6 Level - Second
Primary Bedroom: 20 X 15 Level - Second
Bedroom: 12 X 11 Level - Second
Bedroom: 12 X 11 Level - Second
Bedroom: 11 X 11 Level - Second
Local Schools
School District: Lebanon
Listed By / Shown By
Listed By
Agency Name: eXp Realty
Agency Phone: (866) 212-4991
Shown By
Agent Name: Marcus Hammer
Agent Phone: (419) 708-7358
Agency Title: Key Realty

Estimate Your Payment
Estimated Payment
$ 3,719.58 per month $3,070.95 Principal & Interest $488.50 Property Tax $160.13 Homeowner's Insurance
1360 Autumn Ridge Drive | MLS# 969041
This single family home located at 1360 Autumn Ridge Drive, Lebanon, OH 45036 is currently listed for sale with an asking price of $549,000. This property was built in 2022 and has 4 bedrooms and 3 full and 1 partial baths with 3235 sq. ft. Autumn Ridge Drive is located in the Autumn Ridge S2-B subdivision within the Lebanon school district. Search Autumn Ridge S2-B real estate on marcushammer.ikeyrealty.com today.